The kitchen is holding the house back.
The layout, storage, lighting, or finishes no longer work for your family or the way you entertain.
Kitchens, bathrooms, basements, and whole-home renovations managed by one accountable team from the first walkthrough through the final punch list.
A renovation can make the home you already chose fit the way you live now.
The layout, storage, lighting, or finishes no longer work for your family or the way you entertain.
A basement, bathroom, or underused room can become functional living space without changing your address.
You want the flow, systems, and finishes updated while keeping the neighborhood and home you already know.
We manage the construction trades and sequencing required to take an existing space apart carefully and put it back together the right way.
Price is driven by the size of the renovation, structural changes, plumbing and electrical relocation, finish level, existing conditions, and access to the work area.
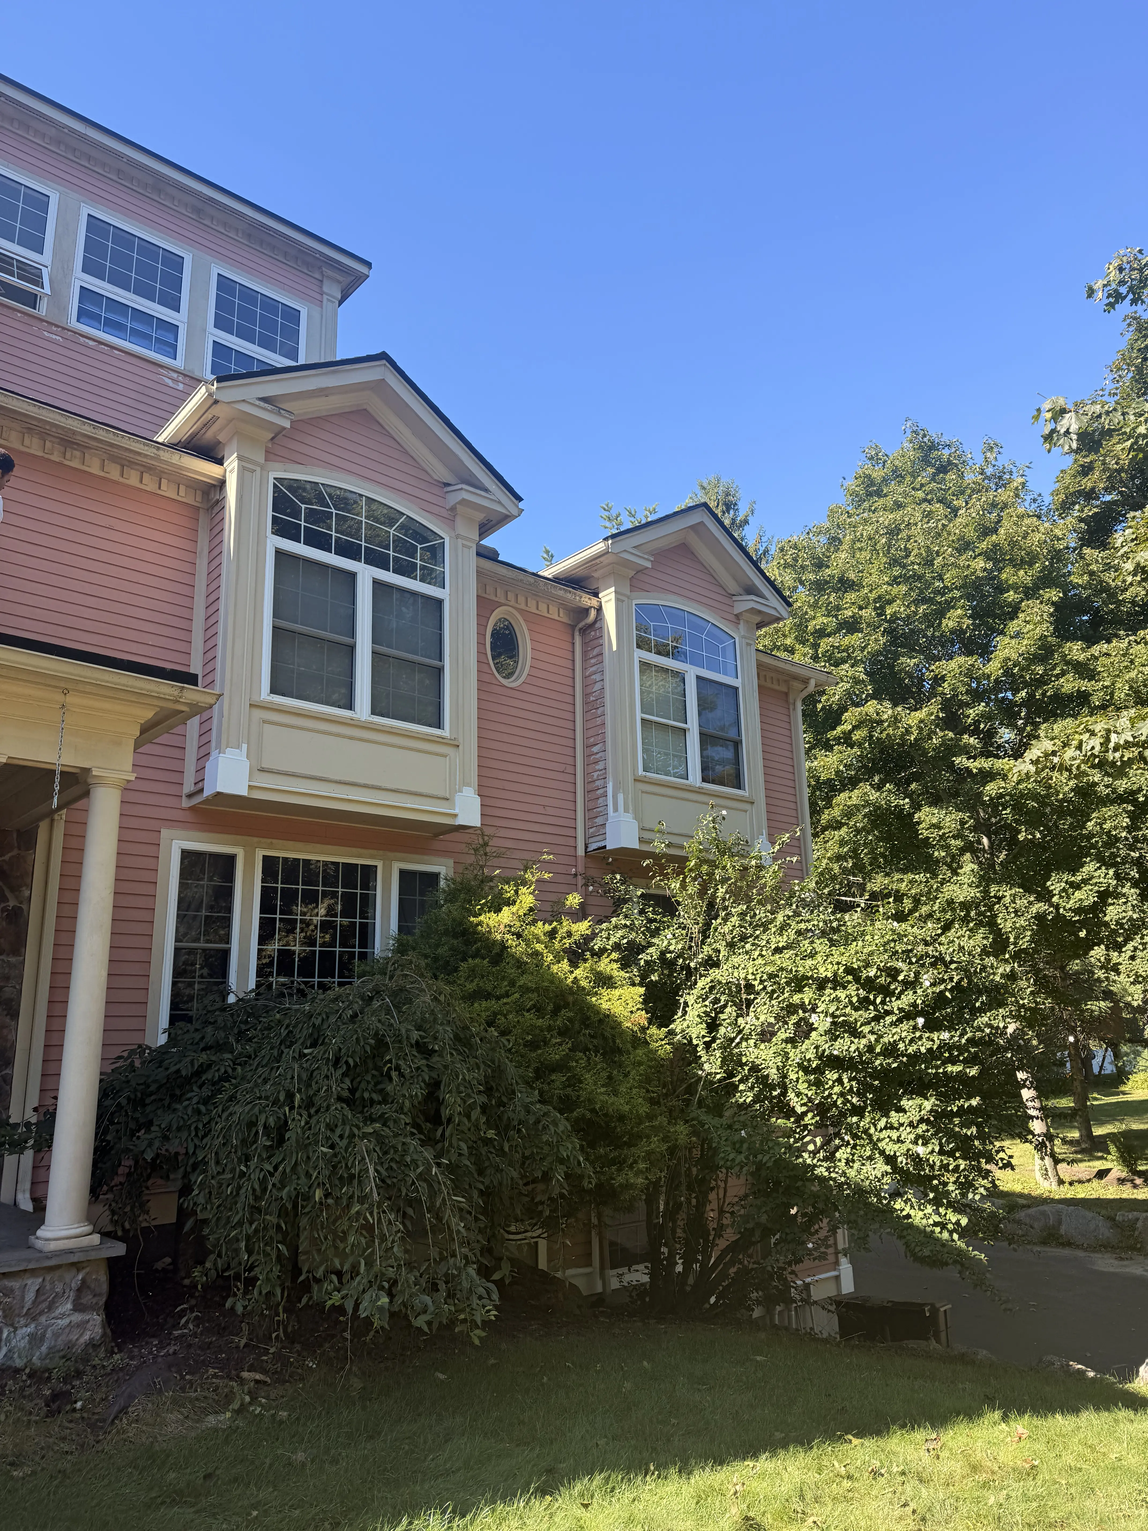
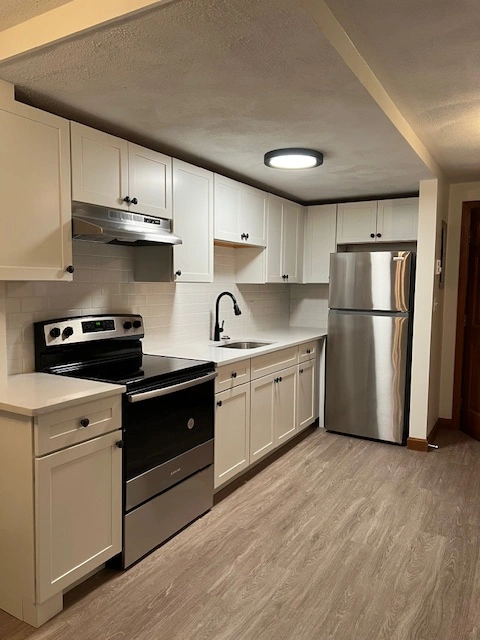
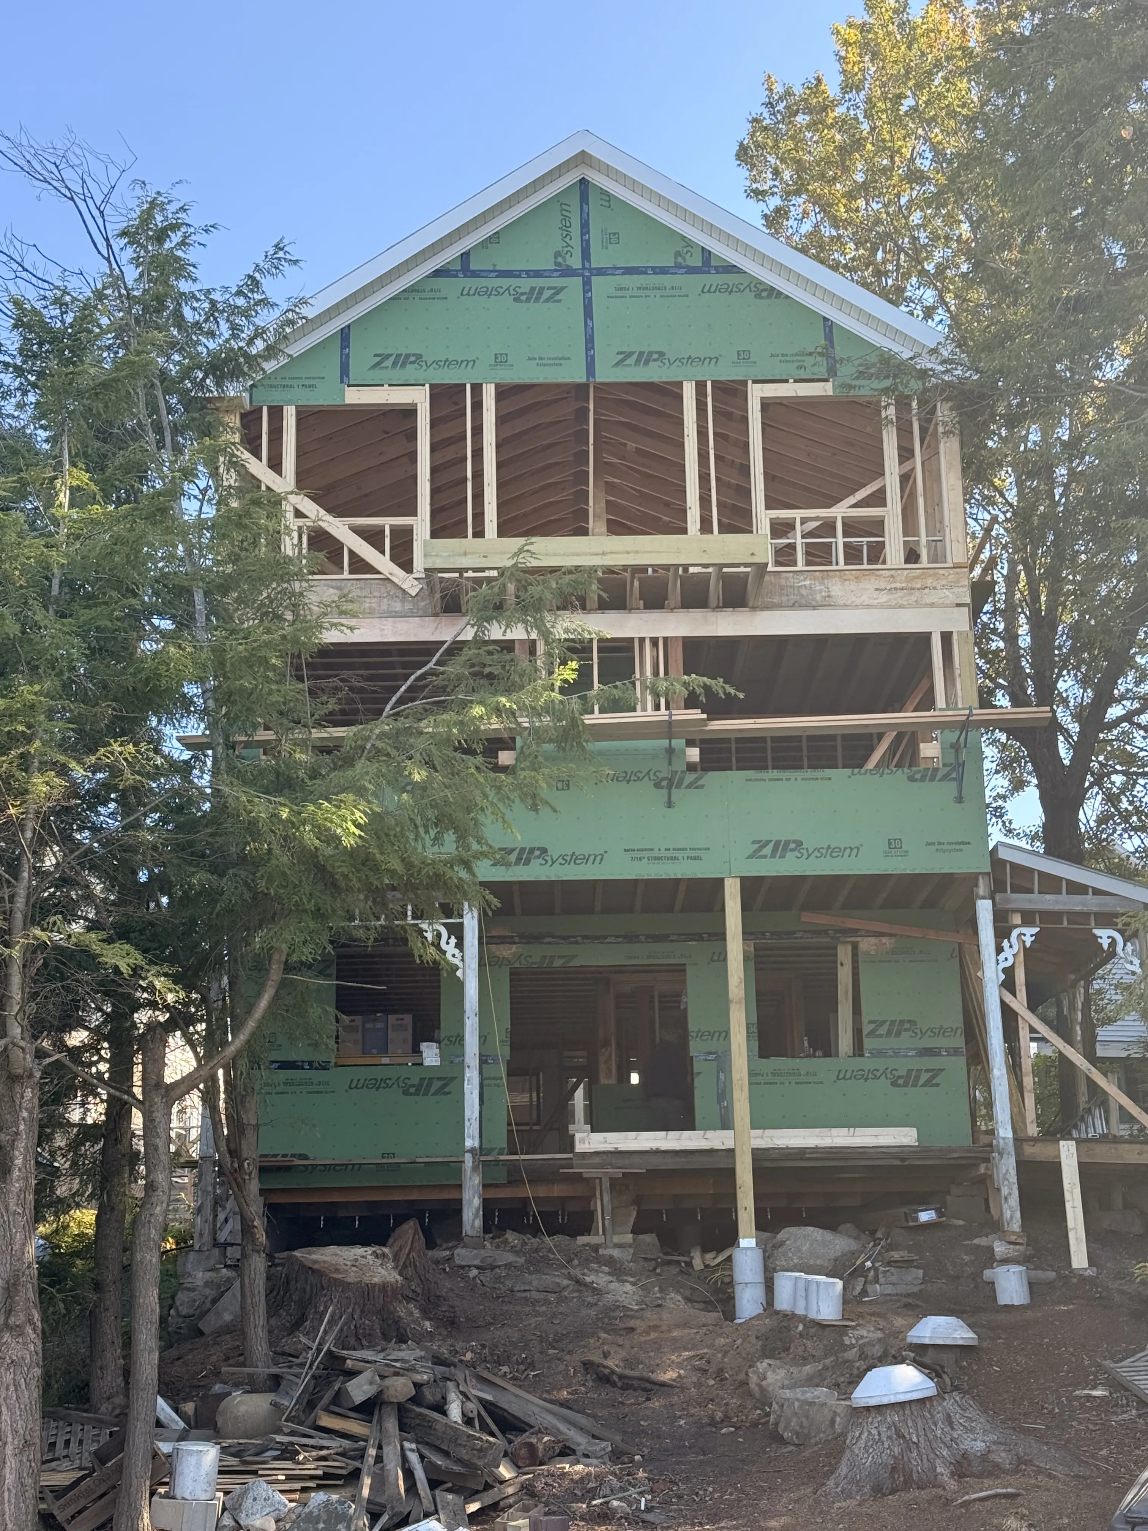
Discuss Your BudgetExamples of renovation work completed or managed by C&A Group.
The exact schedule depends on scope and permitting, but every renovation follows a clear sequence.
We review the existing space, goals, priorities, and construction constraints.
We define the work, allowances, selections, and a realistic construction range.
Plans and key material selections are finalized before construction.
Required building permits and local approvals are coordinated.
The work area is prepared and existing finishes are removed as required.
Framing, plumbing, electrical, HVAC, and inspections move in sequence.
Drywall, cabinetry, flooring, tile, trim, fixtures, and paint come together.
Punch-list items and final details are completed before turnover.
Depending on the project, a renovation may involve building permits, structural review, plumbing and electrical permits, inspections, historic-district considerations, or other municipal requirements.
We coordinate the construction-side process and identify applicable requirements during planning.
Our renovation planning range starts around $40,000. Final cost depends on project size, structural work, system changes, existing conditions, and finish selections.
Many renovations can take roughly 1–3 months, while larger whole-home projects may take longer depending on design, permitting, inspections, and scope.
Sometimes. It depends on which rooms are affected, access to utilities, dust control, and the intensity of the work. We discuss this before construction starts.
We coordinate applicable construction permitting and required inspections. Exact requirements depend on the property, municipality, and scope.
Yes. We can coordinate with your existing design professionals or work from an established design package.
Start with a walkthrough of the space, your priorities, budget, and timeline. We'll help you understand what makes sense next.