You found the right lot.
You know where you want to live. Now you need a team that can turn the property into a finished home.
From the lot to the final walkthrough, C&A Group manages your custom home build under one accountable team, one schedule, and one clear construction process.
A new build gives you the opportunity to start with your needs instead of adapting your life around someone else's floor plan.
You know where you want to live. Now you need a team that can turn the property into a finished home.
A teardown and rebuild can create the layout, efficiency, and finish level you actually want.
Instead of compromising on an existing home, build around your family, routines, style, and long-term plans.
New construction involves dozens of moving parts. We coordinate the construction scope so the project moves through each stage with clear responsibility and communication.
The final cost depends on the size and complexity of the home, the lot, architectural details, mechanical systems, and finish selections. We use the early planning process to establish a realistic range before construction begins.
Discuss Your BudgetA look at residential construction completed or managed by C&A Group.
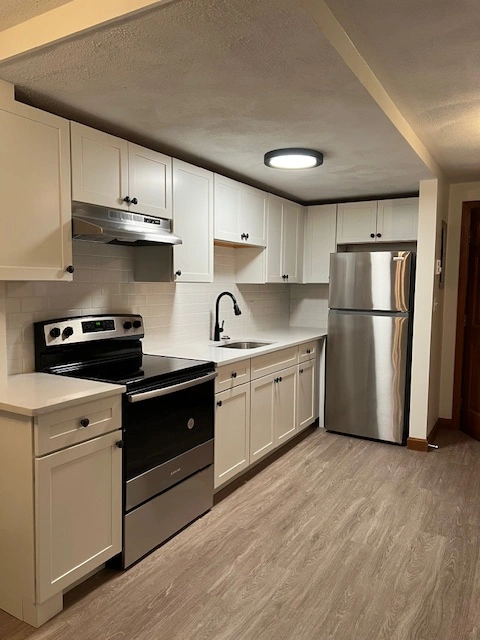
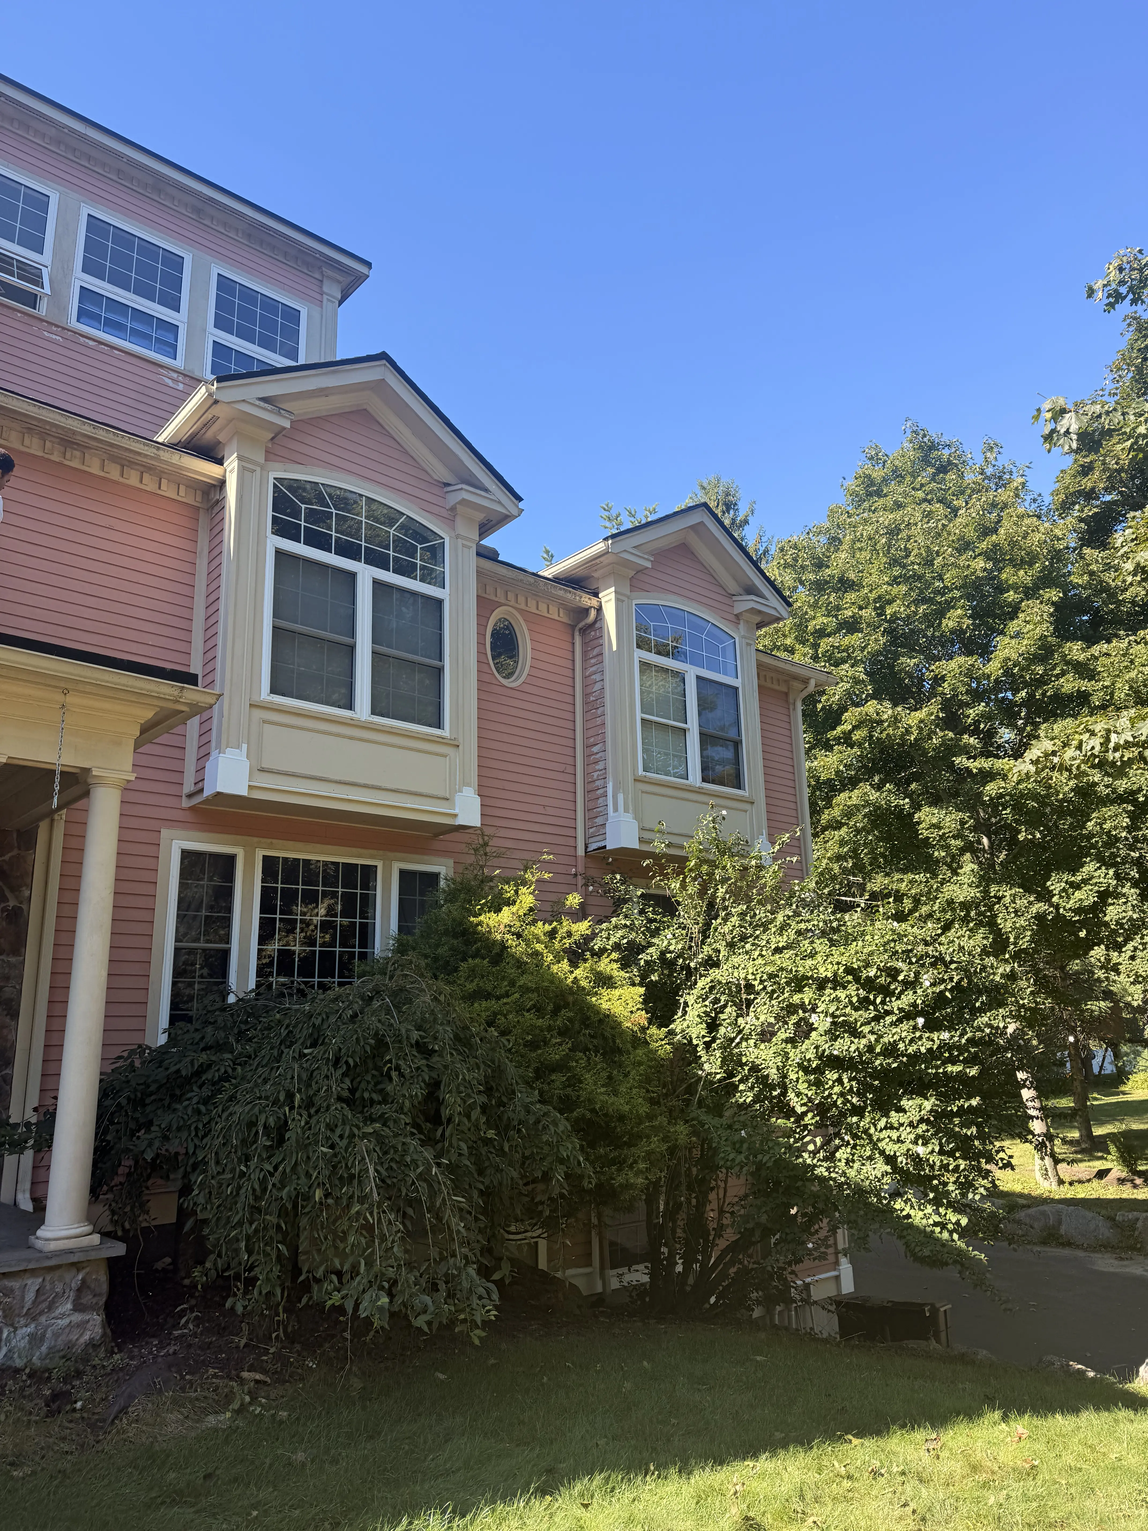
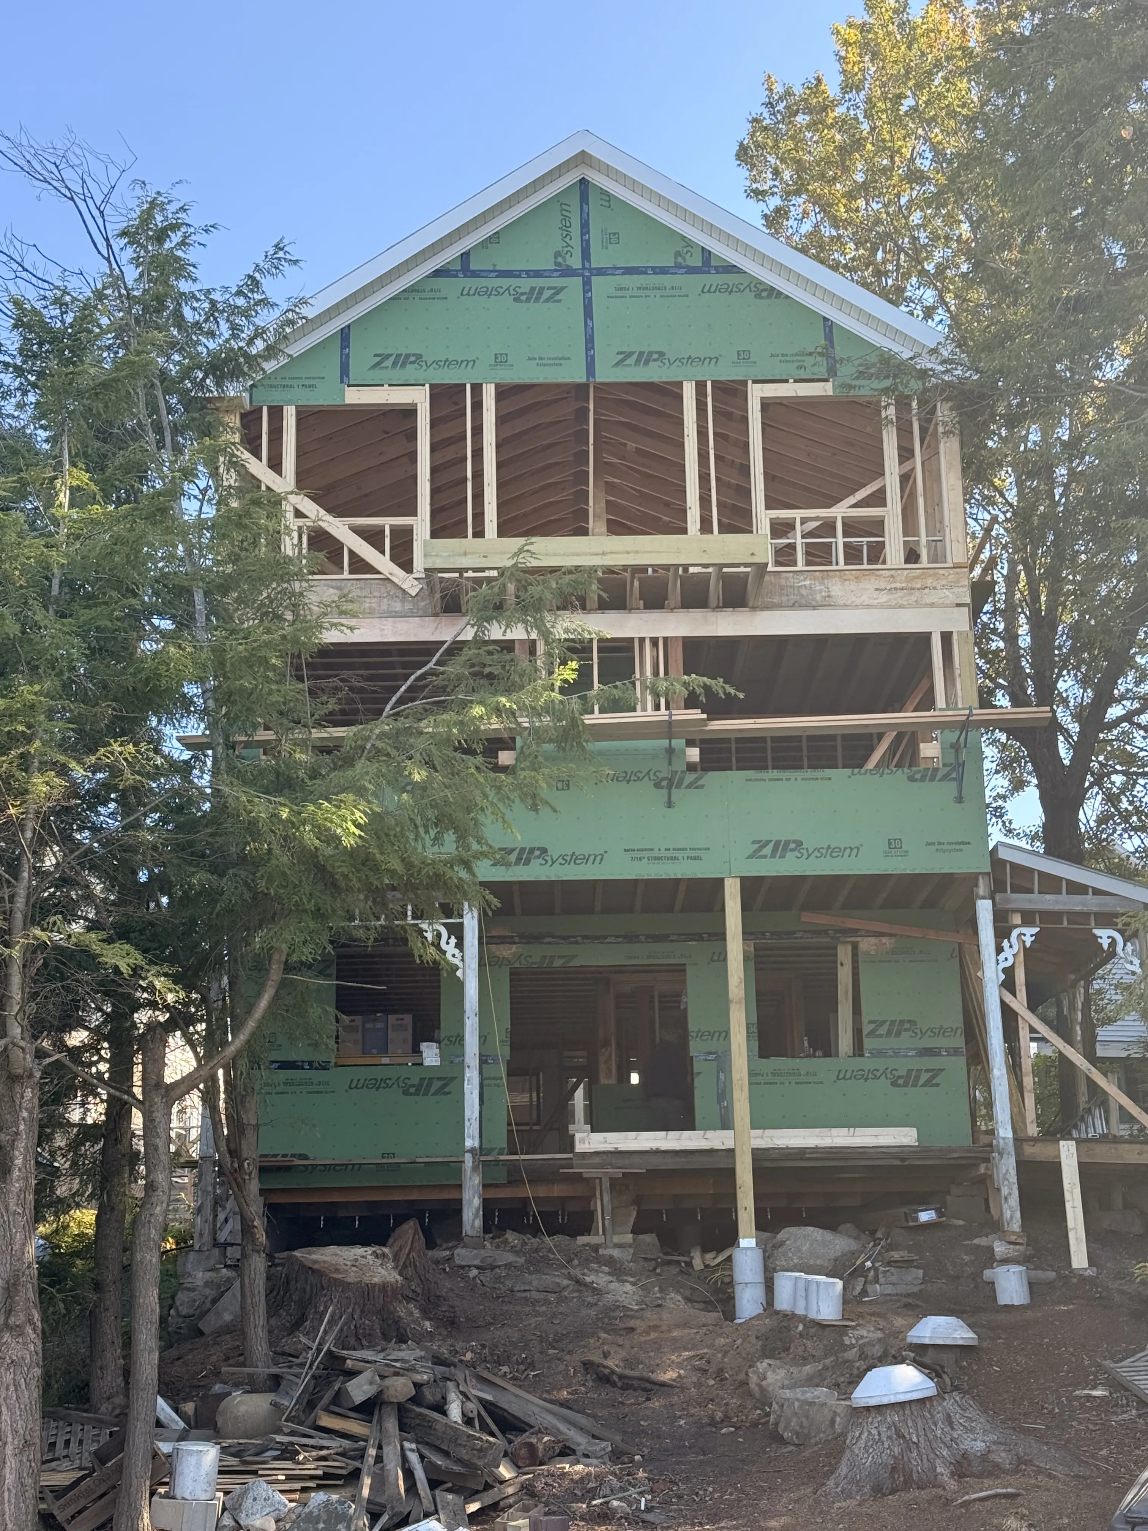
Every new home is different, but the project follows a clear sequence. Permitting is treated as part of the schedule—not an afterthought.
Site review, project goals, preliminary scope, budget, and feasibility.
Plans, selections, construction scope, and detailed pricing are developed.
Required permits and local approvals are coordinated before construction begins.
Site preparation, excavation, utilities, and foundation work begin.
Framing, roofing, windows, and exterior systems bring the home together.
Electrical, plumbing, HVAC, insulation, and required inspections.
Drywall, flooring, cabinetry, trim, fixtures, painting, and finish work.
Punch list, final details, inspections, and preparation for turnover.
Building a new home can involve zoning requirements, setbacks, building permits, inspections, conservation considerations, and other local requirements. We coordinate the construction-side process so you aren't left figuring it out alone.
Requirements vary by property and municipality, so they are reviewed as part of project planning.
Our new-build planning range starts around $600,000. Final pricing depends on square footage, site conditions, structural complexity, mechanical systems, and finish selections.
A custom new build can commonly take roughly 6–18 months depending on design, permitting, site conditions, project complexity, inspections, selections, and construction scope.
Yes. The first step is reviewing the property and proposed project so we can identify construction considerations and the next planning steps.
We coordinate applicable construction permitting and work through the required local process with the project team. Exact requirements depend on the property and municipality.
Yes. We can coordinate with your architect and other project professionals or work from an existing design package.
Start with a conversation about your lot, plans, budget, and timeline. We'll help you understand what the next step looks like.