The third kid arrived.
The house that worked a few years ago suddenly needs another bedroom, bathroom, or more everyday living space.

Bedrooms, suites, dormers, in-law spaces, sunrooms, and expanded living areas built to feel like they were always part of your home.
An addition can create the space your family needs while keeping the location, neighborhood, and home you already value.
The house that worked a few years ago suddenly needs another bedroom, bathroom, or more everyday living space.
You need a comfortable in-law suite or private living area that keeps family close without sacrificing independence.
Moving would mean giving up the neighborhood you chose. Expanding lets the home catch up with your life.
We coordinate the structural work, exterior envelope, mechanical connections, and interior finishes required to connect new square footage to the existing house.
Cost is driven by the size and type of addition, foundation requirements, roof tie-in, structural changes, plumbing and HVAC extensions, finish level, and site access.
Discuss Your BudgetExamples of residential expansion work completed or managed by C&A Group.
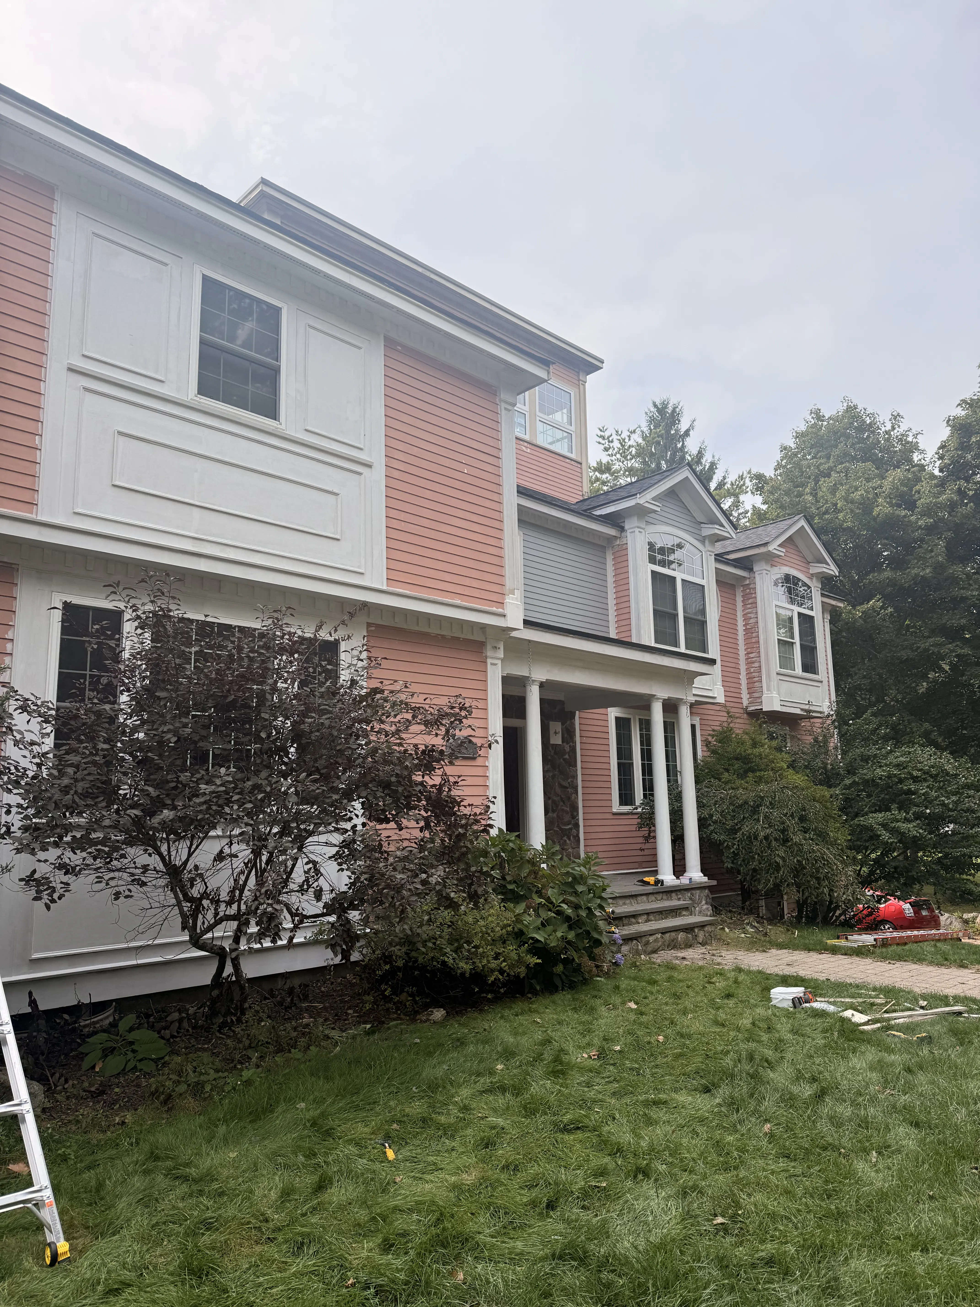
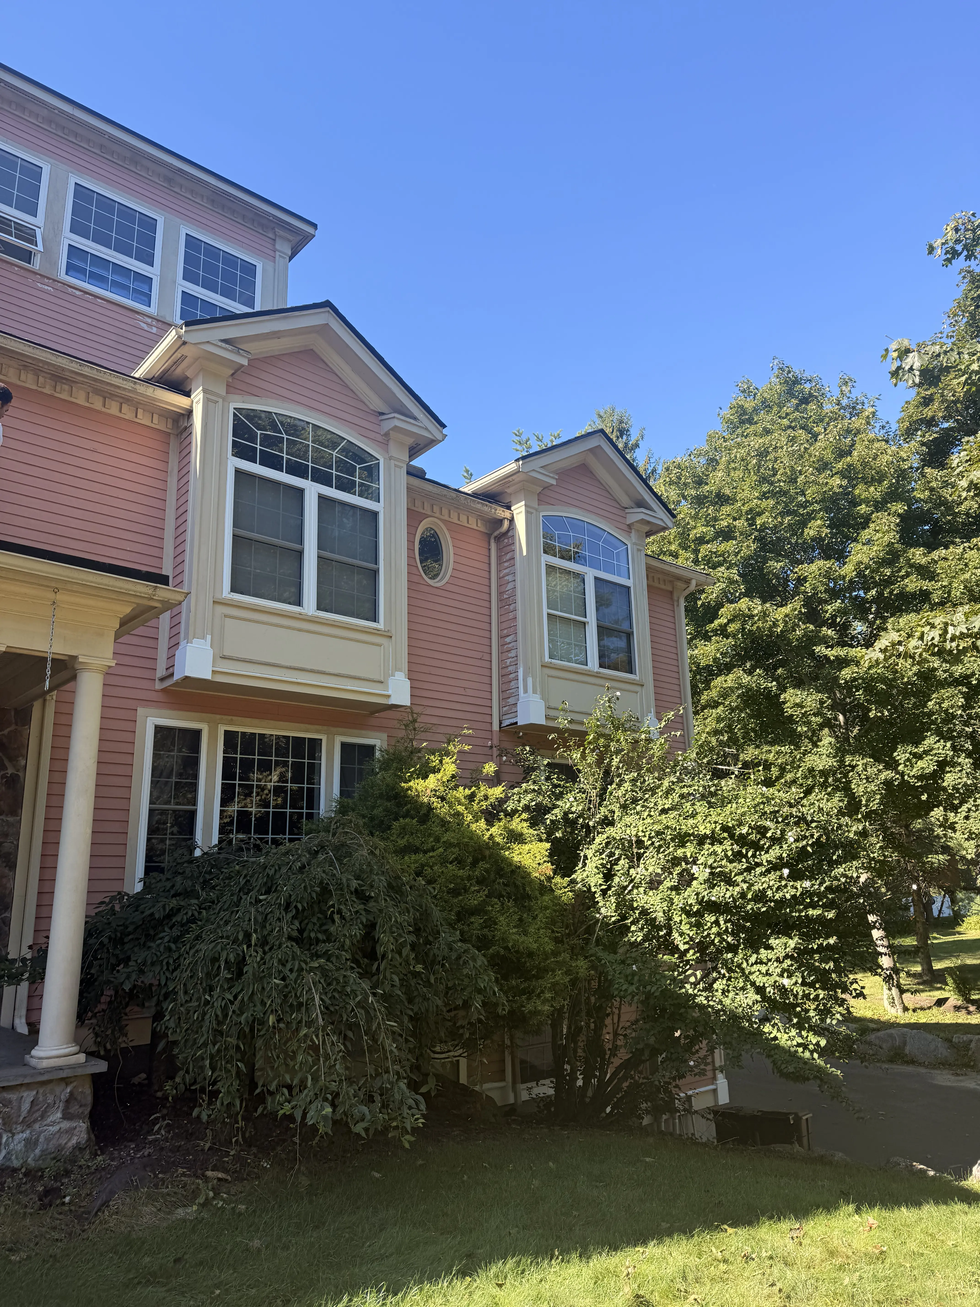
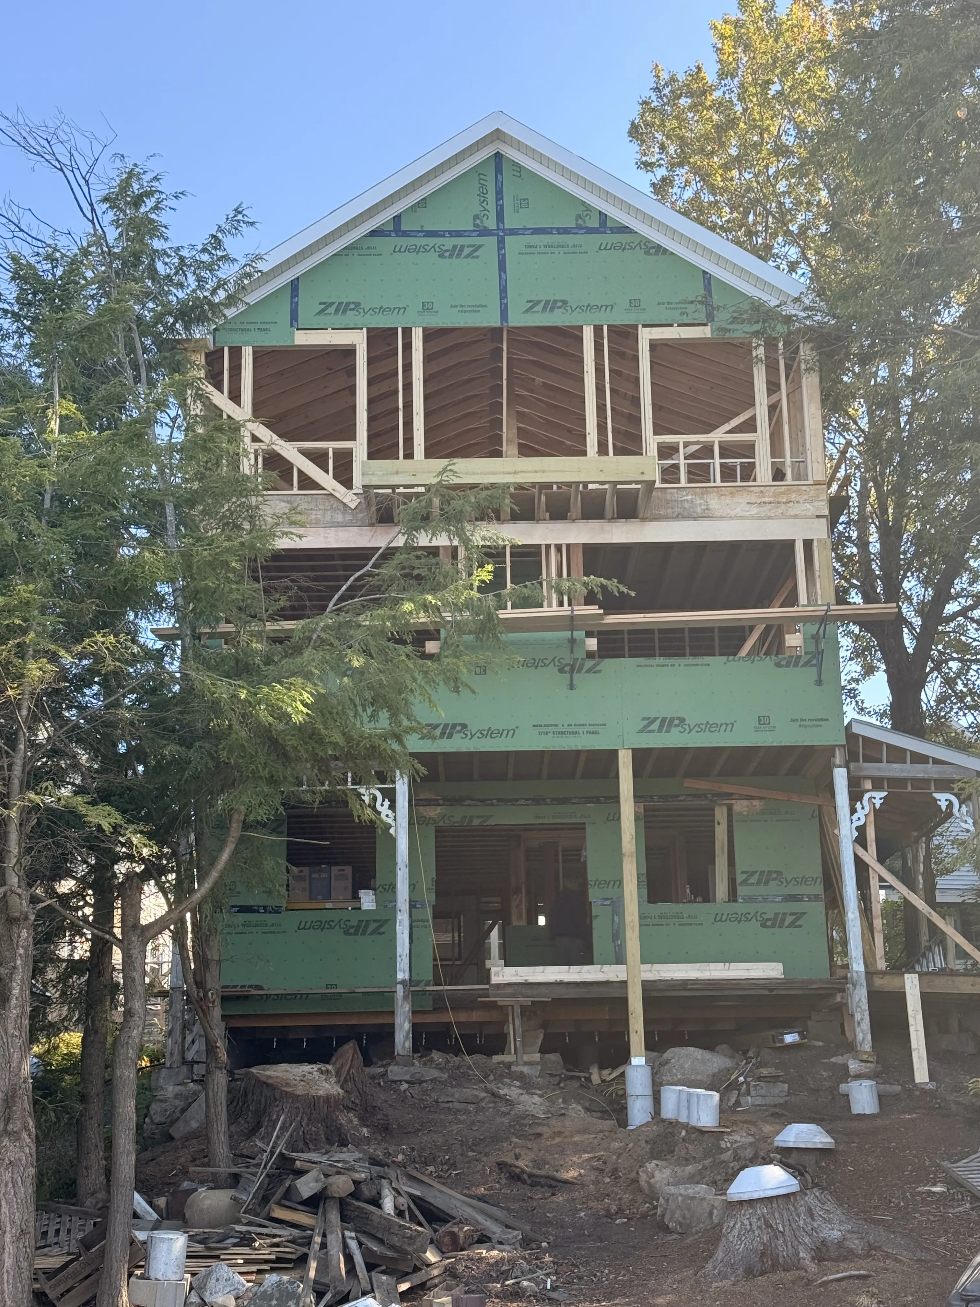
Additions require both planning and construction coordination. Permitting is included in the sequence so the schedule is realistic from the beginning.
We review the home, proposed expansion, goals, access, and existing conditions.
Layout, structure, zoning considerations, and project direction are established.
Scope, allowances, materials, and construction pricing are developed.
Required permits and local approvals are coordinated before work begins.
Site work, foundation, structural framing, and roof integration take shape.
Electrical, plumbing, HVAC, insulation, and required inspections.
Drywall, flooring, trim, cabinetry, fixtures, painting, and finish work.
Punch list, final inspections, and completion of the new living space.
Home additions can involve zoning, setbacks, lot coverage, building permits, inspections, historic review, conservation considerations, and other property-specific requirements.
We coordinate the construction-side process so these items are addressed during planning instead of becoming surprises later.
Our home-addition planning range starts around $120,000. Final cost depends on square footage, foundation, roof integration, structural work, mechanical systems, site conditions, and finish selections.
Additions commonly take roughly 3–9 months depending on design, permitting, scope, inspections, weather, site conditions, and finish selections.
That is the goal. We plan the structure, rooflines, exterior materials, openings, and interior transitions so the new space integrates naturally with the existing house.
We coordinate applicable construction permitting and help navigate local requirements. Exact zoning and approval requirements depend on the property and municipality.
Often, yes, but it depends on how the addition connects to the existing home and whether utilities or major living areas are affected. We discuss access and disruptions before work begins.
Start with a walkthrough of your home, your goals, budget, and timeline. We'll help you understand what an addition could look like and what comes next.