SAMPLE CASE STUDY · ADDITION
Beverly · Rear Addition
Sample project narrative created to complete the website structure. Replace with C&A's real project facts and photography before launch.
Sample / placeholder project
CityBeverly, MA
TypeAddition
Duration4–6 months
Investment range$180k–$260k
THE PROBLEM
The home needed to work better for the next chapter.
The sample homeowner wanted more usable space, better flow and a finished result that felt intentional rather than added on. The existing conditions required careful planning before construction.
WHAT WAS DONE
One coordinated scope.
- Pre-construction planning and site review
- Structural/framing coordination
- Mechanical, electrical and plumbing coordination as required
- Exterior/interior finish work appropriate to the project
- Final punch-list and closeout
Sample unforeseen condition: existing framing required an adjustment after opening the structure; the scope and sequence were revised before finishes continued.
PROJECT PHOTOGRAPHY
Before · during · after
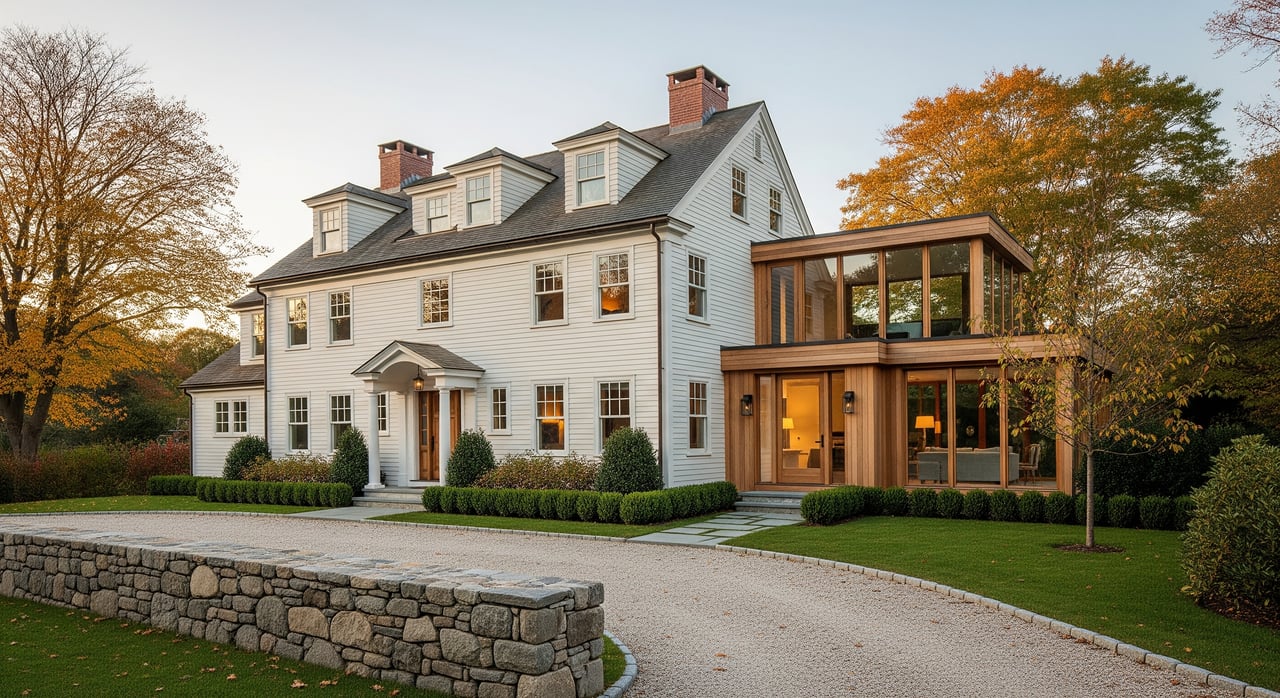
Stock placeholders only. The PDF calls for 8–12 real C&A photos per case study.
HOMEOWNER FEEDBACK
Sample testimonial position
“The communication was clear, the site stayed organized, and the finished space gave us exactly what we needed.”
Sample Homeowner · BeverlyWant something like this on your street?
Tell us about your property and what you want to change.